
Table of Contents
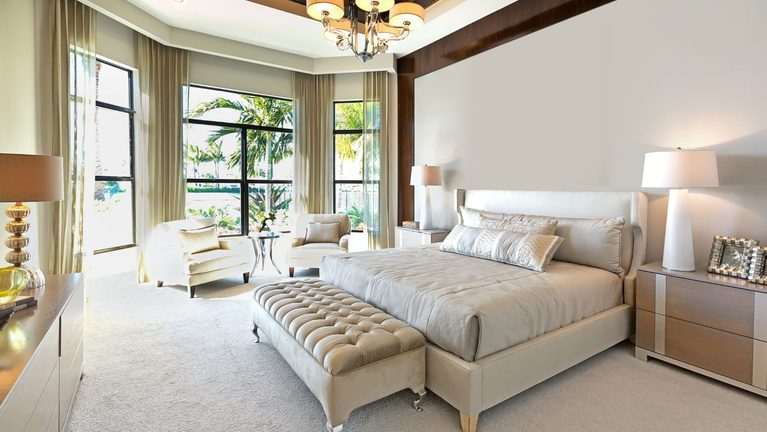
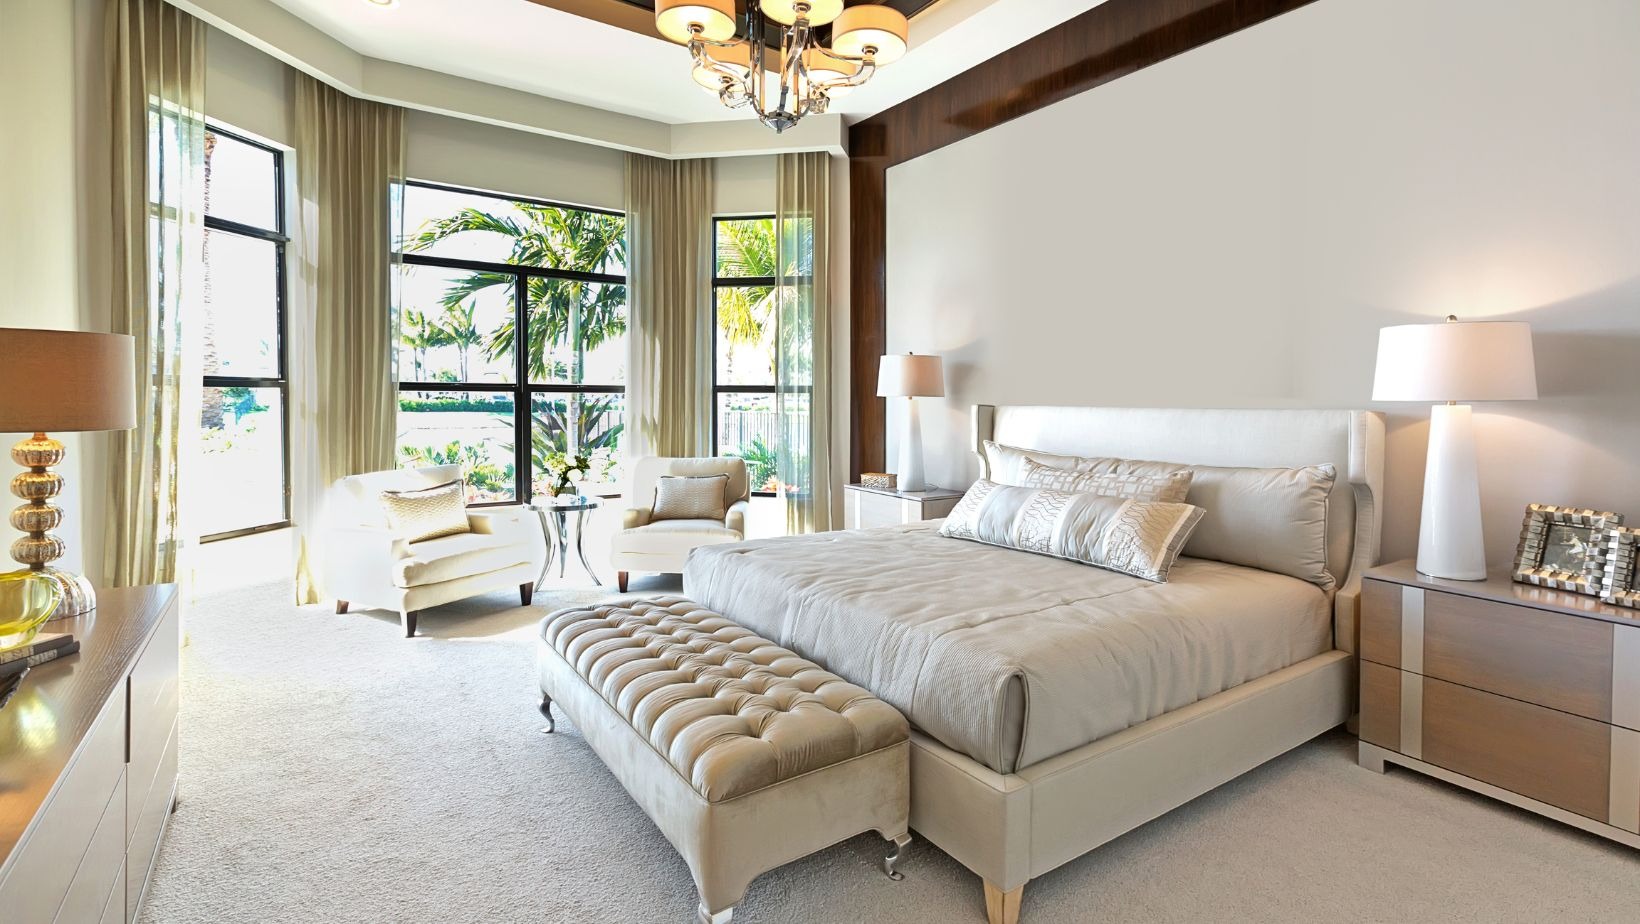
ToggleModern interior design increasingly treats the master bedroom and en-suite bathroom as a single, unified sanctuary dedicated to rest and personal rejuvenation. Rather than treating these two connected rooms as separate entities with contrasting aesthetics, contemporary homeowners strive for seamless transitions in color palettes, textures, and architectural details. Creating a harmonious flow between your sleeping area and washroom elevates daily morning routines and enhances evening relaxation. Coordinating your plush bedding, wall tones, and textile accents with a comprehensive bathroom remodel ensures that both spaces exude the same tranquil atmosphere and high-end feel. By thoughtfully integrating shared design elements across both zones, you can build a resort-style retreat right inside your own home.
The Rise of Unified Luxury: Bridging the Bedroom and Bath
For decades, master bedrooms and adjacent bathrooms were designed as isolated spaces with completely different visual themes. The bedroom might feature warm carpets and muted earth tones, while the bath was fitted with bright white ceramic tiles and cool chrome fixtures. Today, luxury real estate trends favor a holistic architectural approach where the en-suite feels like an organic extension of the sleeping chamber. This approach enhances the perception of space, making both rooms feel larger, brighter, and significantly more luxurious.
Establishing a Harmonious Color Palette
Achieving visual continuity begins with a unified color scheme. Interior designers recommend selecting a foundational neutral tone-such as warm beige, soft alabaster, or subtle greige-to wrap around both rooms. Instead of switching wall colors abruptly at the doorway, carry the primary wall shade through both spaces. Accent colors can then be introduced through textiles, art, and hardware. For instance, if your bedroom features navy blue velvet pillows or brushed brass nightstand lamps, echo those rich tones in your en-suite through navy bath linens, decorative ceramic trays, and matching brass vanity faucets.
Flooring Transitions and Material Continuity
Flooring represents one of the most critical bridge points between the master bedroom and en-suite bath. While plush carpeting remains a cozy favorite for sleeping areas, it is impractical for wet bath environments. To create a smooth visual transition, many designers now extend waterproof luxury hardwood or large-format stone-look porcelain tiles from the bedroom entry right through into the bathroom. If carpet is preferred in the bedroom, choose a stone threshold that matches the vanity countertop tone, ensuring an intentional transition between floor surfaces.
Organic Textures and Spa-Inspired Accessories
Beyond paint and structural materials, soft furnishings and tactile accessories play a pivotal role in creating a cohesive, relaxing retreat. Bringing soft, spa-quality textiles into the bathroom softens hard tile surfaces and ties into the cozy atmosphere of the bedroom.
Plush Textiles, Bath Pillows, and Layered Fabrics
Textiles act as the primary comfort anchor in both rooms. High-end master suites pair high-thread-count Egyptian cotton sheets and weighted linen duvet covers with equally luxurious bathroom fabrics. Introducing ergonomic waterproof bath pillows with plush memory foam core support turns a standard soaking tub into a deep-relaxation sanctuary. Matching the fabric tones of your bath pillows, plush robes, and bath sheets with your bedroom’s accent throw blankets creates an undeniable sense of curated luxury.
Biophilic Elements and Natural Lighting
Incorporating natural elements-known as biophilic design-fosters a soothing connection to the outdoors across both spaces. Live greenery, such as humidity-loving ferns or potted orchids, thrives on vanity counters while adding vibrant life that mirrors potted greenery in the bedroom corner. Natural light should also flow freely between zones. Installing frosted glass barn doors or fluted glass partitions maintains privacy while allowing soft daylight to flood both areas throughout the day.
| Design Element | Master Bedroom Application | En-Suite Bath Application | Cohesive Impact |
| Color Palette | Soft alabaster walls with sage accents | Alabaster tile with sage green towels | Unifies visual weight across both spaces |
| Hardware Finishes | Brushed brass drawer pulls & lamp bases | Brushed brass vanity faucets & towel rings | Connects metallic accents seamlessly |
| Textile Layering | Linen duvet, velvet throw pillows | Waffle-weave robes, ergonomic bath pillows | Softens hard surfaces and boosts tactile comfort |
| Lighting Mood | Dimmable bedside pendants & warm LED coves | Recessed vanity LEDs & dimmable tub lighting | Creates a synchronized evening relaxation mood |
Smart Layouts and Architectural Flow
The spatial relationship between your sleeping area and bathroom heavily influences your daily routines and overall sense of order. Modern layouts prioritize intuitive movement, hidden storage, and smart technology.
Open-Concept Transitions vs. Concealed Private Zones
While full open-concept master suites enjoyed a surge in popularity, contemporary trends favor semi-open layouts. Placing the freestanding soaking tub or custom double vanity within view of the bedroom creates a dramatic focal point, while enclosing the toilet area inside a private water closet keeps functional necessities discreetly hidden. Sliding pocket doors, fluted glass panels, and architectural arches serve as elegant dividers that define separate zones without creating stark visual barriers.
Integrated Lighting and Automated Climate Controls
Lighting sets the mood for rest and awakening. Coordinating smart lighting controls across both rooms allows homeowners to trigger synchronized scenes with a single touch or voice command. A “Morning Routine” setting can gently brighten bedroom blackout shades while warming the en-suite radiant tile floors and activating soft vanity backlight. In the evening, a “Relaxation Scene” dims bedroom lights to a warm amber glow while setting ambient tub lights for a peaceful soak.
Key Styling Tips for a Resort-Quality Master Suite
Creating a cohesive master suite requires attention to the small decorative details that tie a space together:
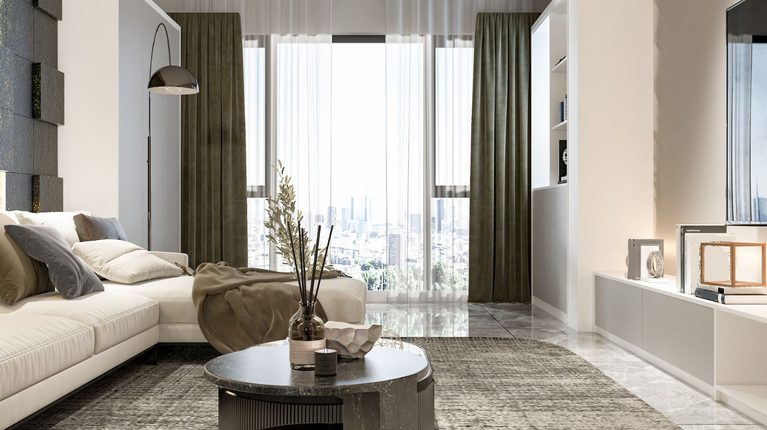
- Unified Fragrance Profile: Use matching reed diffusers, scented candles, or essential oil blends (such as lavender, eucalyptus, or sandalwood) in both rooms so the scent remains consistent as you move between spaces.
- Matching Wood Veneers: Coordinate the wood tone of your bedroom dressers and nightstands with the custom timber veneer of your bathroom vanity.
- Consistent Art Styles: Frame photography or abstract art prints with identical matting and framing materials across both the bedroom walls and bath vanity area.
- Hidden Decluttering Systems: Install custom built-in closets in the bedroom and pull-out organizer drawers in the bath to ensure counters and nightstands stay free of daily clutter.
Long-Term Benefits of Cohesive Design
Designing your master bedroom and en-suite bath as a unified retreat pays off in both daily well-being and long-term property marketability. A thoughtfully styled master suite provides a personal sanctuary that reduces stress, improves sleep quality, and elevates morning preparation. From an investment perspective, prospective buyers consistently favor master suites that exhibit seamless craftsmanship and sophisticated design cohesion over homes with mismatched, piecemeal updates. By aligning colors, materials, and luxury touches, you create a timeless home environment that delivers comfort and value for years to come.